Built around your building
Commercial renovation in Miami and South Florida
Offices, hotel corridors, lobbies and high rise condo common areas, phased around your tenants, guests and residents instead of shutting a building down to get the work done. Free written estimates.
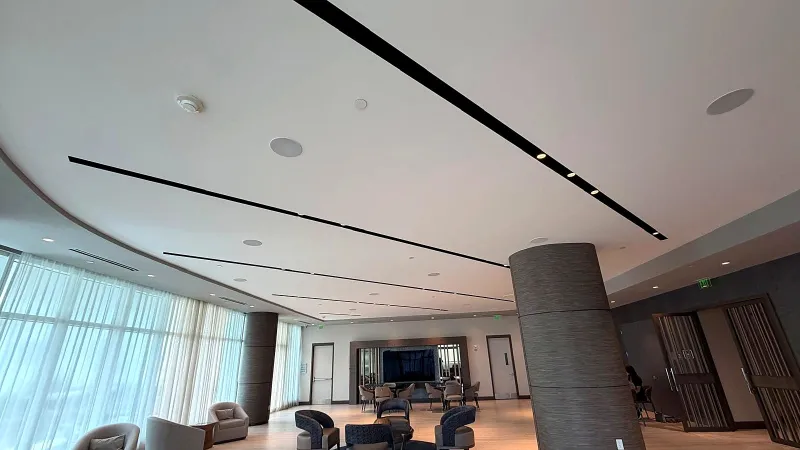 Finished lobby with a curved ceiling and linear lights
Renovating an occupied building is a different job than renovating an empty house, and it calls for a different kind of planning. A property manager, hotel owner, office tenant or condo association board is not just asking for finished work. They're asking for finished work that doesn't shut down the lobby, disrupt a hotel's guests mid stay, or leave an office without a working conference room during business hours. We build the schedule around your building's operations first, then fit the renovation into it.
We take on office buildouts, hotel corridor and common area renovations, lobby updates and high rise condo common areas, working directly with property management, ownership or the condo association from the first walkthrough through the final punch list.
How the job goes
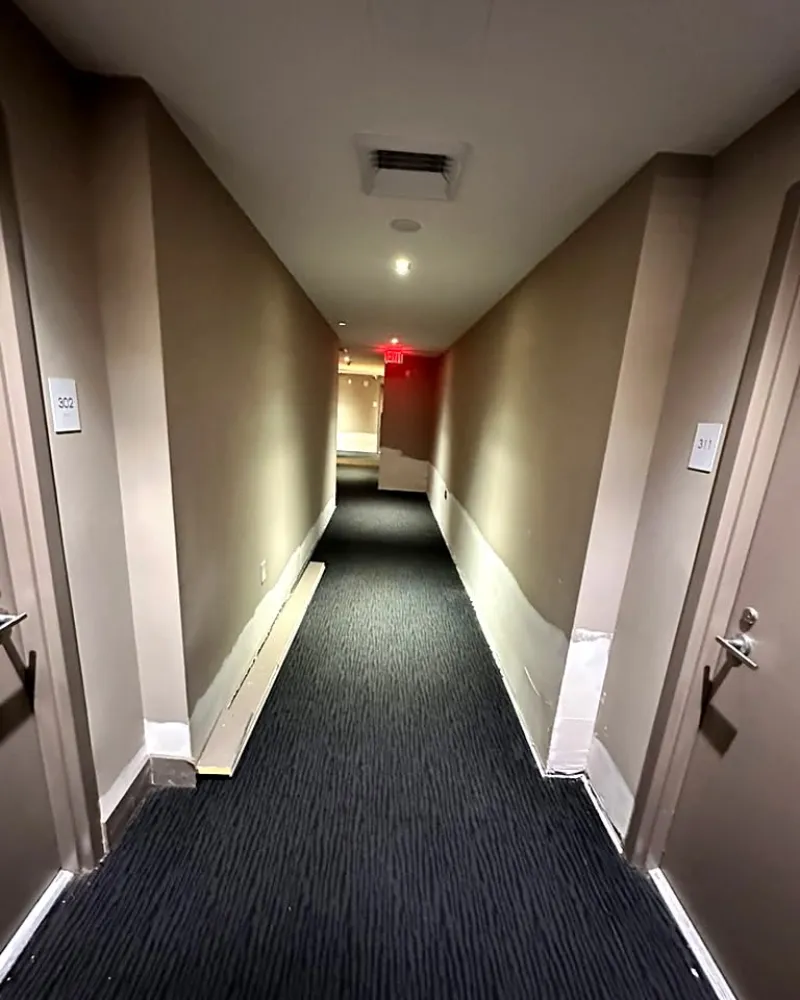
Walkthrough with ownership or management
We meet with the property manager, owner or association board to understand the space, the operating hours, and any constraints on access or noise.
Phasing plan
The work is broken into phases by floor, wing, corridor segment or unit, so the rest of the building keeps operating while one section is under construction.
Building requirements first
We ask building management for its contractor requirements, such as registration and access approvals, before a start date is set.
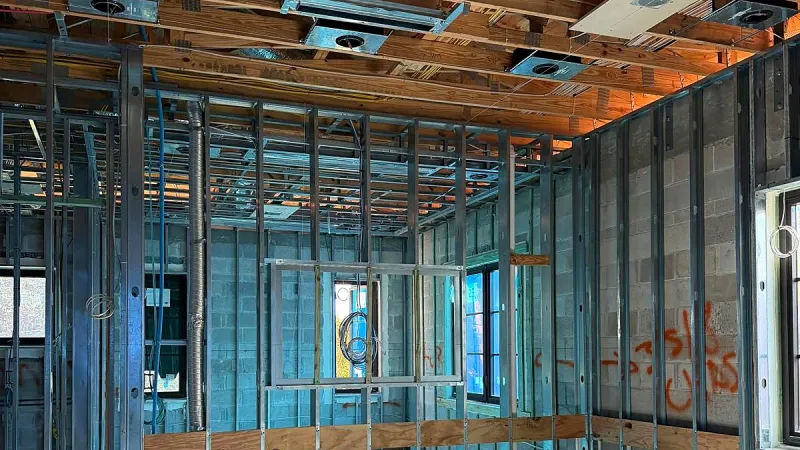
Framing, drywall and buildout
Framing changes, drywall and core buildout work happen within each phase, scheduled around the building's operating hours.
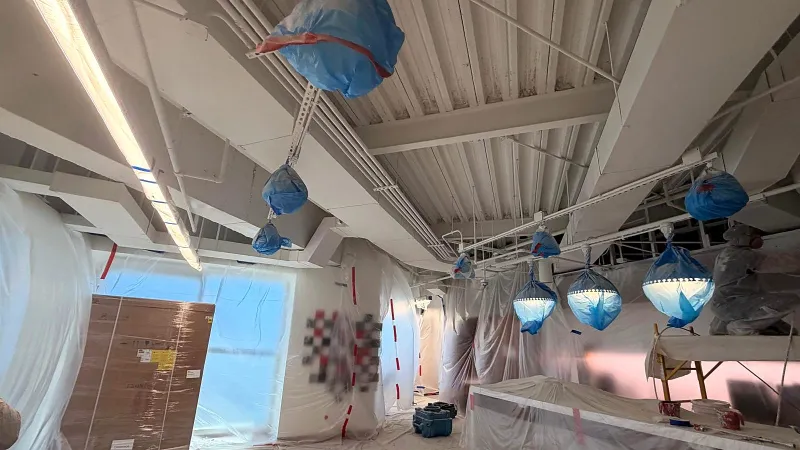
Painting and finish work
Paint, trim and finish details are completed phase by phase, with the work area contained and a clear path kept open around it.
Punch list and handoff
We walk each completed phase with the property manager or owner before moving to the next section, so issues get caught and fixed as we go.
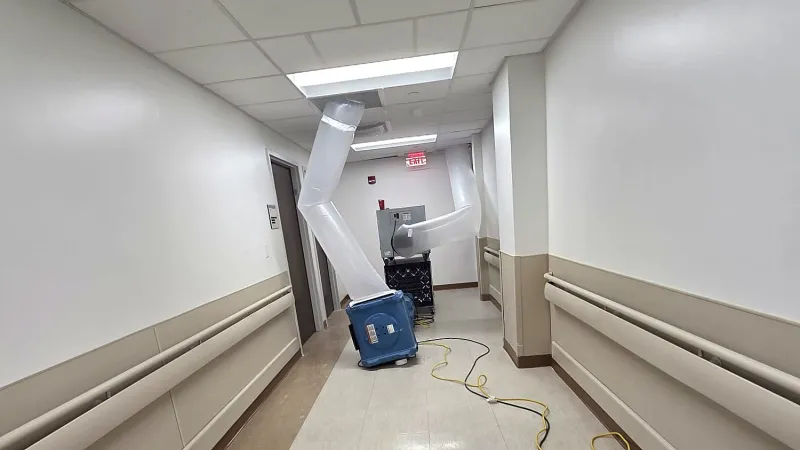
Occupied buildings, scheduling and building management
Phasing is what makes renovating an occupied building possible. Rather than closing an entire floor, corridor or lobby for the length of the project, we break the work into sections and complete one at a time, so tenants, guests or residents keep using the parts of the building that aren't currently under construction. A hotel corridor gets worked room section by room section. An office floor gets worked suite by suite. It takes more planning up front, but it means the building keeps functioning while the renovation happens around it.
Scheduling is the other tool that keeps disruption down. Loud phases such as demolition and framing are planned for the times that interfere least with guests, tenants or staff, and that plan is agreed with the building before the job starts. We plan which phases need to happen when based on what the building needs, not a fixed schedule that ignores how the space is used.
Coordination with building management runs through the whole job. Elevator reservations for material and equipment, contractor registration with the property, and set work hours are common requirements in commercial buildings and high rise condos alike. We go through that list with the property manager, building engineer or association at the walkthrough, rather than discovering a requirement mid project.
What affects the cost
Every building and scope is different. These are the factors we work through with you and building management before writing an estimate.
- Scope of the buildoutA cosmetic corridor refresh costs far less than a full office suite or lobby renovation.
- Occupied versus vacant spacePhasing work around an occupied building takes more planning and time than working in a vacant space.
- Scheduling around operating hoursWork planned outside a building's busiest hours affects crew scheduling and timeline.
- Square footage and number of phasesMore area and more phases both extend the overall project timeline.
- Building requirementsContractor registration, elevator reservations and building rules add coordination time.
- Finish levelFixture, paint and material choices carry a wide range of costs on their own.
When to call someone in
A small cosmetic update in a vacant suite is sometimes handled in house by a building's own maintenance staff. Anything touching an occupied floor, a hotel corridor with guests in adjoining rooms, a condo common area residents pass through daily, or a scope that needs coordinated access is where bringing in a contractor built for occupied building work pays off. Getting the phasing and scheduling wrong doesn't just slow the job down. It disrupts the tenants, guests or residents the building exists to serve.
Commercial projects from real jobs
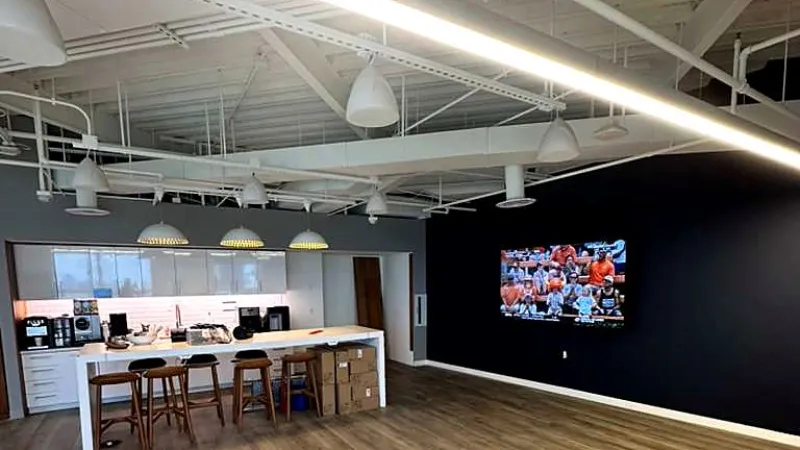
Commercial renovation across South Florida
We renovate offices, hotels, lobbies and condo common areas throughout the following areas.
Commercial renovation, answered
Can you work around an occupied office or hotel?
Yes. We phase the work by floor, wing or unit so tenants, guests or staff keep using the parts of the building that aren't under construction, rather than closing the whole space down at once.
Can the noisy work be scheduled around business hours?
Tell us the building's operating hours and quiet hours at the walkthrough. We plan the phases around them and put the proposed schedule in writing with the estimate, so you can see when the louder work would happen before you sign.
How do you handle corridor and lobby renovations without shutting down access?
We section off the work area with temporary barriers and keep a clear path open for residents, guests or staff to pass through, working one segment of the corridor or lobby at a time rather than closing the whole space at once.
What do you need from building management before starting?
Most buildings set contractor rules, and many require registration with the property manager before work starts. Send us the building's list at the walkthrough and we plan access, elevators and work hours around it. We handle that paperwork directly with building management as part of scheduling the job.
Do you handle high rise condo common areas, not just individual units?
Yes. Lobbies, hallways, elevator landings and other common areas are common projects for us, usually coordinated closely with the condo association or property management company.
Are permits needed for a commercial buildout?
It depends on the scope. Permits may be required for structural, plumbing and electrical changes, and the scope of your specific project decides what is needed. We'll walk through that with you once we've seen the space.
Often paired with this job
Free estimate for a commercial project
Tell us about your building and the scope you're planning, and we'll follow up to schedule a walkthrough.
754.900.8247